An event can look open and still fail someone at the route, the conversation, or a place to sit. Walk the room with this list. The boxes are for your own check on the day. Nothing is sent anywhere.
The items paraphrase the ADA National Network’s 2015 planning guide for temporary events, read on 15 October 2026. They are not a legal determination that a venue complies with the ADA, and they are not a medical assessment of anyone attending.
Check one continuous route, a way for people to hear and see the programme, plain instructions, and a real place to rest. If an item is not true, fix it or say so in the invitation.
Movement
The guide says participants, including people with disabilities, must be able to get around the site and take part in most activities. An accessible route connects arrival and parking with exhibits, activities, toilet rooms, and drinking water. It should be the same route other people use when that is possible.
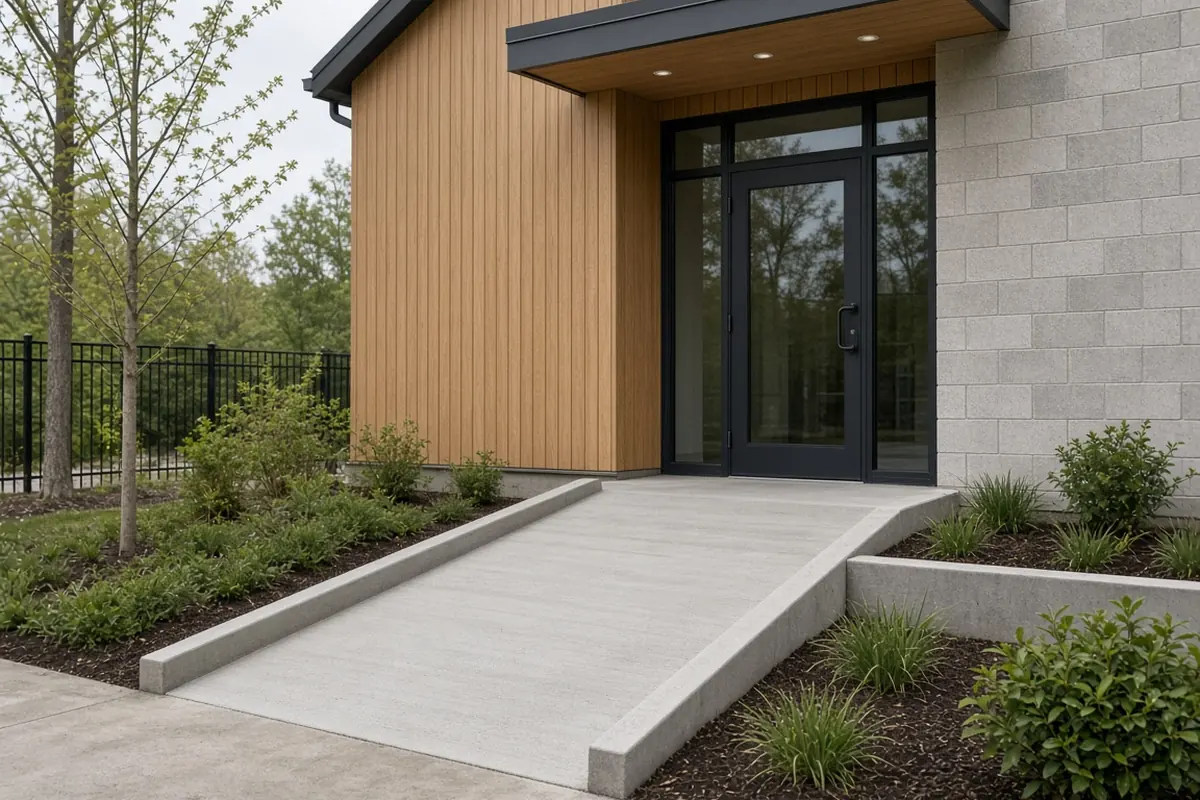
A longer explanation of the width and slope figures is in how to organise an inclusive walk.
Hearing, vision, and language
The guide separates communication needs. People who are deaf or hard of hearing may need written materials, captions, an assistive listening device, or a qualified sign language interpreter, depending on the person and the activity. A pencil and paper may be enough for a short exchange at a stall. A presentation may need an interpreter or real-time captioning. The guide says some aids should be available by default, and that promotional material should say what will be there.
People who are blind or have low vision may need large print, braille, audio, or someone reading and describing visual material. Instructions for people with cognitive disabilities work better as short sentences, with a pause to act after each step.

The guide’s table for new assembly areas starts at one wheelchair space for a room of 4 to 25 seats, and two spaces for 26 to 50. Treat that as the guide’s minimum for fixed seating in new construction, and meet or exceed it when you set out movable chairs. Do not publish a phone number on the invitation as a substitute for saying what access you will actually provide.
Rest and leaving
Support that the public gets — toilets, water, shelter — has to be available in an accessible way. Outdoors, above 80 degrees Fahrenheit or below 50, the guide says to arrange access to more moderate space, and to place at least one accessible shelter in each major activity area if buildings are not available. Shelters belong on level ground beside the route. If someone is in physical difficulty and can communicate, ask them what they want. Do not decide for them. The guide also says you do not have to provide emergency medical care beyond what you provide to the public generally.

When a box stays empty
An empty box means the event, as planned, does not offer that item. Say so before people travel. Do not replace a missing route with a sentence that everyone is welcome. How to record what a local service actually offers, and when you last checked, is in how to keep a community support directory reliable. This topic’s page is Community Events.