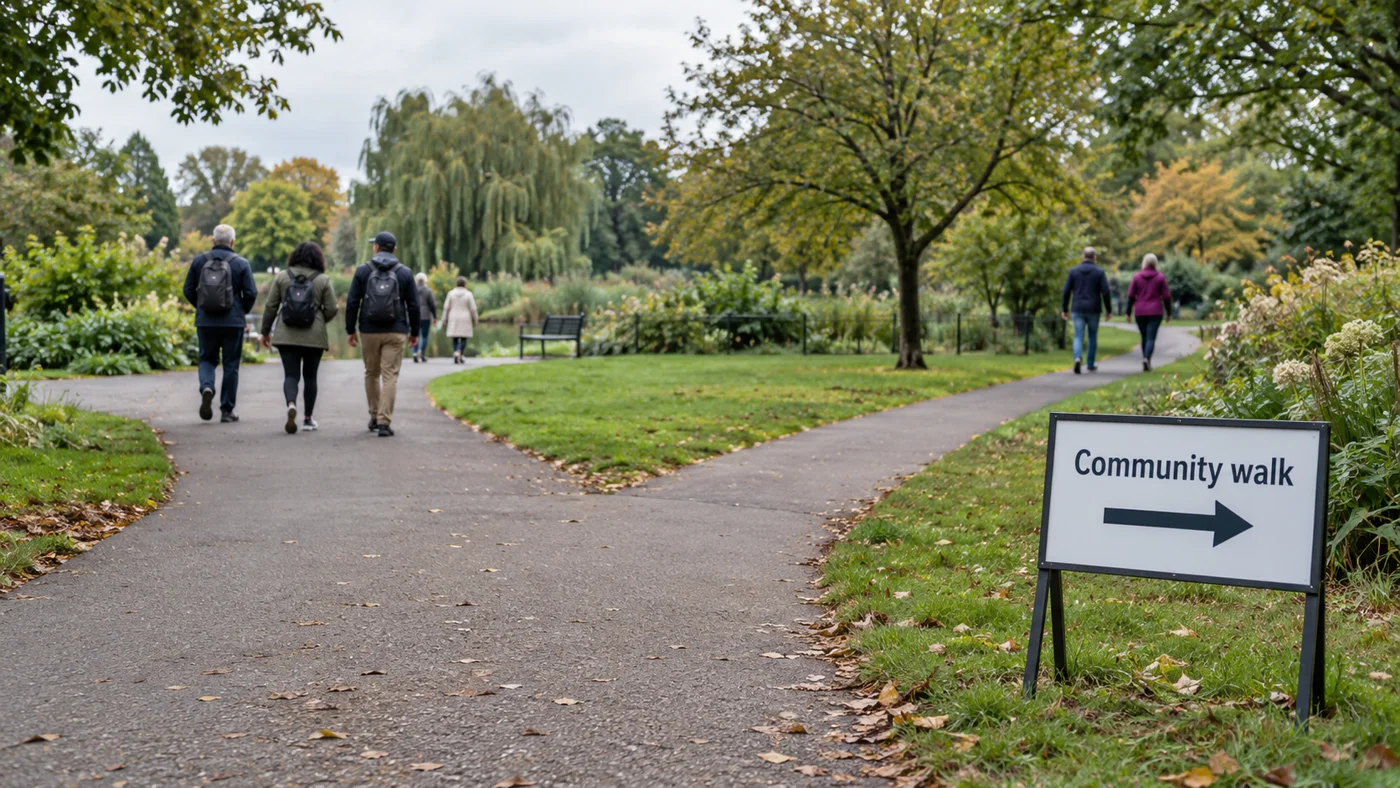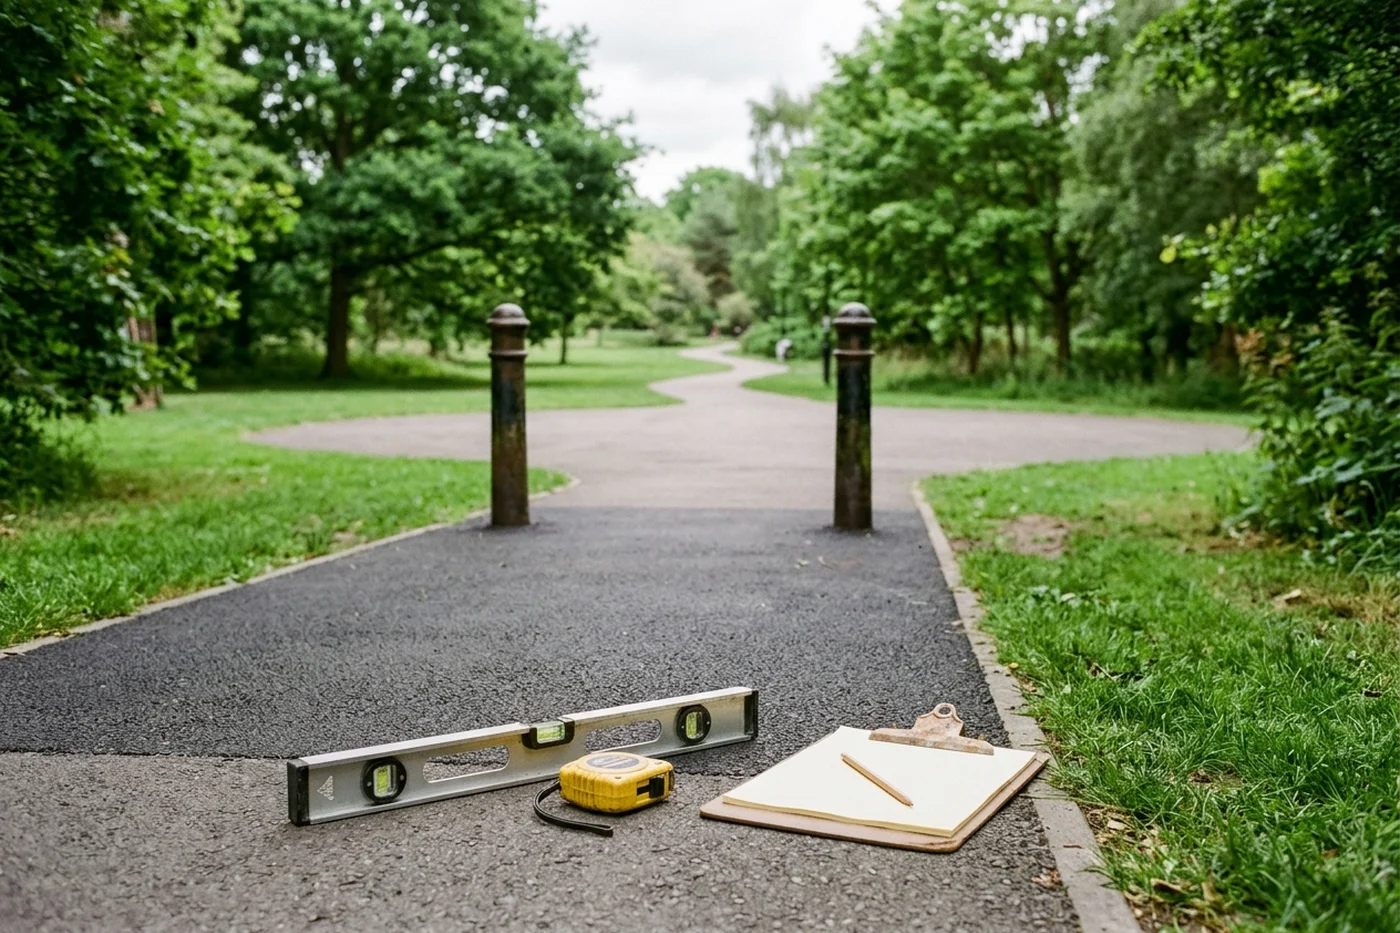
Whether a community walking route works for wheeled mobility devices, walking frames, or side-by-side guided walkers depends on its narrowest pinch point, passing-space spacing, lateral cross slope, and vertical threshold transitions rather than the average path width. Walking the planned loop with a tape measure and a spirit level lets organisers record exact field observations before sending the invitation.
Use this measurement guide alongside how to organise an inclusive walk and our community events guides when preparing pre-walk route notes.
Clear width, pinch points and mobility-aid space envelopes
On-site accessible routes and doorway or gate openings
Under Section 403.5.1 of the ADA Accessibility Standards, except as provided in Sections 403.5.2 and 403.5.3, the clear width of walking surfaces shall be 36 inches (915 mm) minimum.
Under the Exception to Section 403.5.1 of the ADA Accessibility Standards, the clear width of walking surfaces shall be permitted to be reduced to 32 inches (815 mm) minimum for a length of 24 inches (610 mm) maximum provided that reduced width segments are separated by segments that are 48 inches (1220 mm) long minimum and 36 inches (915 mm) wide minimum.
In the U.S. Access Board Chapter 4 Guide to the ADA Standards (§403.5), the minimum 36″ continuous clear width of accessible routes can reduce to 32″ at points, such as doorways, for a maximum distance of 24″, and the minimum clearance cannot be reduced by any elements, including handrails or protruding objects.
Under Section 404.2.3 of the ADA Accessibility Standards, door openings shall provide a clear width of 32 inches (815 mm) minimum measured between the face of the door and the stop with the door open 90 degrees, and openings more than 24 inches (610 mm) deep shall provide a clear opening of 36 inches (915 mm) minimum.
In the ADA National Network factsheet Accessibility in Outdoor Sidewalk Spaces, short ramps for outdoor sidewalk platforms may be allowed for a maximum rise of 6 inches with a maximum slope of 10% (1:10) and edge protection or flared sides at 1:10 maximum, and protruding objects have edges between 27 inches and 80 inches above the floor or ground that project into the circulation path more than 4 inches.
In the New England ADA Center Approach & Entrance field checklist (Items 1.14 and 1.15), surveyors record the Measurement and Photo # for whether the exterior accessible route is at least 36 inches wide (noting it can narrow to 32 inches minimum for a maximum of 24 inches if narrower portions are at least 48 inches from each other, with solutions to change or move landscaping, furnishings, or other items) and whether routes greater than 200 feet long and less than 60 inches wide have a passing space no less than 60 x 60 inches.

Public right-of-way pedestrian access routes and UK footway width tiers
Under PROWAG Section R302.2, except as provided in R302.2.1 and R302.2.2, the continuous clear width of pedestrian access routes shall be 48 inches (1220 mm) minimum, exclusive of the width of any curb.
Under PROWAG Sections R302.2.1 and R302.2.2, the clear width of pedestrian access routes crossing medians and pedestrian refuge islands shall be 60 inches (1525 mm) minimum or at least as wide as the crosswalk, whichever is greater, and on shared use paths obstructions such as bollards shall not reduce the clear width of the pedestrian access route to less than 48 inches (1220 mm) measured from the edge of the obstruction.
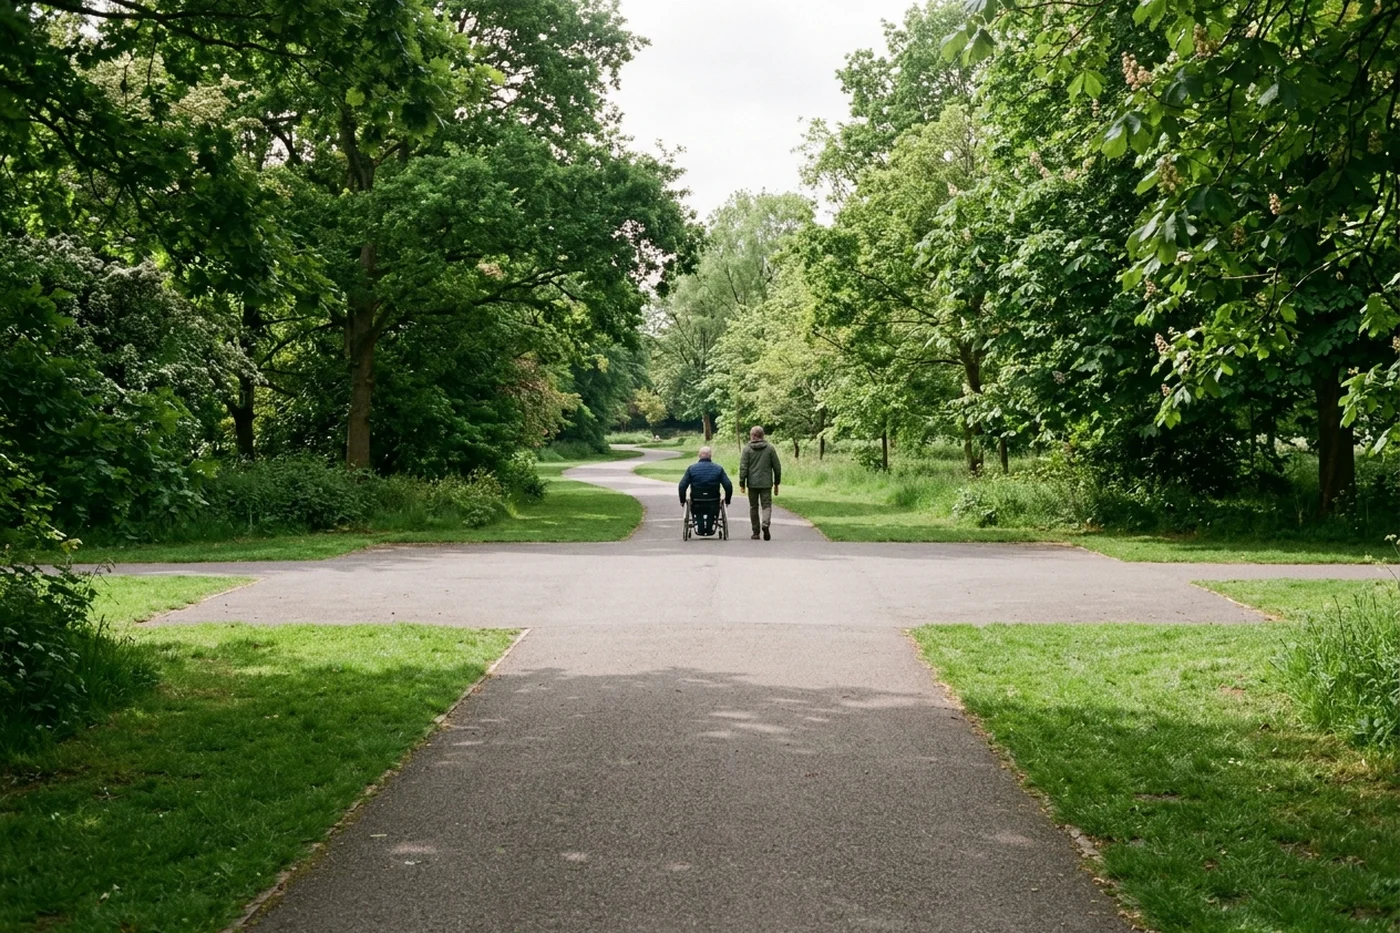
Under UK Department for Transport Inclusive Mobility Section 3.2, someone using a stick requires a minimum passageway width of 750mm, two sticks, crutches, or a walking frame needs a minimum of 900mm, a long cane or assistance dog needs 1100mm, a vision-impaired person being guided needs 1200mm, a wheelchair user and non-wheelchair-using person side-by-side need 1500mm width, and minimum width under normal circumstances is 2000mm with a minimum unobstructed height of 2300mm.
Under UK Department for Transport Inclusive Mobility Section 4.2, footways and footpaths should have a minimum width of 2000mm under normal circumstances (allowing two wheelchair users or larger electric mobility scooters to pass), or 1500mm where physical constraints make 2000mm not feasible, and at an obstacle such as lamp columns or sign posts the absolute minimum width should be 1000mm over a maximum restricted length of 6 metres.
Passing spaces and 180-degree turn clearances
Passing space intervals and turning space geometry
Under Section 403.5.3 of the ADA Accessibility Standards, an accessible route with a clear width less than 60 inches (1525 mm) shall provide passing spaces at intervals of 200 feet (61 m) maximum, consisting of either a 60 inches (1525 mm) minimum by 60 inches (1525 mm) minimum space or a T-shaped intersection complying with Section 304.3.2 where the base and arms extend 48 inches (1220 mm) minimum beyond the intersection.
Under PROWAG Section R302.3, where the clear width of pedestrian access routes is less than 60 inches (1525 mm), passing spaces of 60 inches (1525 mm) minimum by 60 inches (1525 mm) minimum shall be provided at intervals of 200 feet (61 m) maximum, and passing spaces and pedestrian access routes are permitted to overlap.
Under Section 304.2 of the ADA Accessibility Standards, floor or ground surfaces of a turning space shall comply with Section 302, changes in level are not permitted, and an exception permits slopes not steeper than 1:48.
Under Section 304.3.1 of the ADA Accessibility Standards, a circular turning space shall be a space of 60 inches (1525 mm) diameter minimum.
Under Section 304.3.2 of the ADA Accessibility Standards, a T-shaped turning space shall be within a 60 inch (1525 mm) square minimum with arms and base 36 inches (915 mm) wide minimum, each arm clear of obstructions 12 inches (305 mm) minimum in each direction, and the base clear of obstructions 24 inches (610 mm) minimum.
Under Section 305.3 of the ADA Accessibility Standards, clear floor or ground space shall be 30 inches (760 mm) minimum by 48 inches (1220 mm) minimum.
Outdoor trails and UK pedestrian passing places
Under ABA Standards Sections 1017.3 and 1017.4, the clear tread width of trails shall be 36 inches (915 mm) minimum, and trails with a clear tread width less than 60 inches (1525 mm) shall provide passing spaces complying with Section 1017.4 at intervals of 1000 feet (300 m) maximum, or at the end of the trail segment that fully complies with Section 1017.
Under ABA Standards Section 1017.4.1, a trail passing space shall be either a space 60 inches (1525 mm) minimum by 60 inches (1525 mm) minimum, or the intersection of two trails providing a T-shaped space complying with Section 304.3.2 where the base and arms extend 48 inches (1220 mm) minimum beyond the intersection and vertical alignment is nominally planar.
Under UK Department for Transport Inclusive Mobility, where an access route is predominantly less than 1800mm wide, passing places at least 2000mm long and 1800mm wide should be provided within direct sight of the next or at a maximum distance of 50 metres, whichever is closer, and occasional narrowing should not be less than 1000mm and should extend for no more than 6000mm.
180-degree turns around narrow obstacles and chicane barriers
Under Section 403.5.2 of the ADA Accessibility Standards, where an accessible route makes a 180 degree turn around an element which is less than 48 inches (1220 mm) wide, clear width shall be 42 inches (1065 mm) minimum approaching the turn, 48 inches (1220 mm) minimum at the turn and 42 inches (1065 mm) minimum leaving the turn, unless the clear width at the turn is 60 inches (1525 mm) minimum.
In the U.S. Access Board Chapter 3 Clear Floor Space Guide, maneuvering for 180 degree turns varies by person and the mobility aid used: an efficient way of turning using a manual wheelchair is to turn the wheels in opposite directions for a pivoting turn, whereas a three-point turn is common when using scooters and other motorized devices that have a larger turning radius.
In the U.S. Access Board Outdoor Developed Areas Guide, the University at Buffalo Anthropometry of Wheeled Mobility Project (based on a sample of about 500 people using manual wheelchairs, power wheelchairs, and scooters) recommends a minimum clear width of 43 inches to accommodate 95 percent of users in the project sample making a 180-degree turn around a chicane-style gate barrier.
Running slope, cross slope and 24-inch level field checks
Walking surface, ramp and curb ramp slope thresholds
Under Section 402.2 of the ADA Accessibility Standards, accessible routes shall consist of one or more of the following components: walking surfaces with a running slope not steeper than 1:20, doorways, ramps, curb ramps excluding the flared sides, elevators, and platform lifts.
Under Section 403.3 of the ADA Accessibility Standards, the running slope of walking surfaces shall not be steeper than 1:20, and the cross slope of walking surfaces shall not be steeper than 1:48.
Under Section 405.2 and Table 405.2 of the ADA Accessibility Standards, ramp runs shall have a running slope not steeper than 1:12; in existing sites, buildings, and facilities where necessary due to space limitations, a slope steeper than 1:10 but not steeper than 1:8 is permitted for a maximum rise of 3 inches (75 mm), a slope steeper than 1:12 but not steeper than 1:10 is permitted for a maximum rise of 6 inches (150 mm), and a slope steeper than 1:8 is prohibited.
Under Section 405.3 and Advisory 405.3 of the ADA Accessibility Standards, the cross slope of ramp runs shall not be steeper than 1:48, and cross slope is the slope of the surface perpendicular to the direction of travel, measured the same way as slope is measured (i.e., the rise over the run).
Under Sections 405.5 and 405.6 of the ADA Accessibility Standards, the clear width of a ramp run and, where handrails are provided, the clear width between handrails shall be 36 inches (915 mm) minimum, and the rise for any ramp run shall be 30 inches (760 mm) maximum.
Under Sections 405.7.3, 405.7.4, and 405.8 of the ADA Accessibility Standards, ramp landing clear length shall be 60 inches (1525 mm) long minimum, ramps that change direction between runs at landings shall have a clear landing 60 inches (1525 mm) minimum by 60 inches (1525 mm) minimum, and ramp runs with a rise greater than 6 inches (150 mm) shall have handrails complying with Section 505.
Under Sections 406.2, 406.3, and 406.4 of the ADA Accessibility Standards, counter slopes of adjoining gutters and road surfaces immediately adjacent to a curb ramp shall not be steeper than 1:20, curb ramp flares where provided shall not be steeper than 1:10, and landings at the tops of curb ramps shall have a clear length of 36 inches (915 mm) minimum.
Under PROWAG Sections R302.4.1 and R302.4.2, where a pedestrian access route is contained within a highway right-of-way, its grade shall not exceed 1:20 (5.0%) unless the grade established for the adjacent street exceeds 1:20 (5.0%), and where not contained within a highway right-of-way, the grade of the pedestrian access route shall not exceed 1:20 (5.0%).
Under PROWAG Sections R302.5.1, R302.5.2.1, and R302.5.2.2, the cross slope of a pedestrian access route not contained within a crosswalk or within a crosswalk at an intersection approach with yield or stop control devices shall be 1:48 (2.1%) maximum, whereas within a crosswalk at an uncontrolled approach the cross slope shall be 1:20 (5.0%) maximum.
Under ABA Standards Section 1017.7.1 and Table 1017.7.1, not more than 30 percent of the total length of a trail shall have a running slope steeper than 1:12 (8.33%), no segment shall be steeper than 1:8 (12%), and segments steeper than 1:20 (5%) require resting intervals complying with Section 1017.8 at the top and bottom with maximum segment lengths of 200 feet (61 m) up to 1:12 (8.33%), 30 feet (9 m) up to 1:10 (10%), and 10 feet (3050 mm) up to 1:8 (12%).
Under ABA Standards Sections 1017.7.2 and 1017.8.1, trail cross slope shall not be steeper than 1:48 (or 1:20 when necessary for drainage on surfaces other than concrete, asphalt, or boards), and resting intervals shall be 60 inches (1525 mm) long minimum.
Under UK Department for Transport Inclusive Mobility Section 4.3, pedestrian environments are considered level when there is no gradient in excess of 1 in 60, and where a crossfall is necessary for drainage it is preferable to have a crossfall between 1 and 2 per cent (up to 1 in 50) with 1 in 40 the maximum acceptable crossfall gradient.
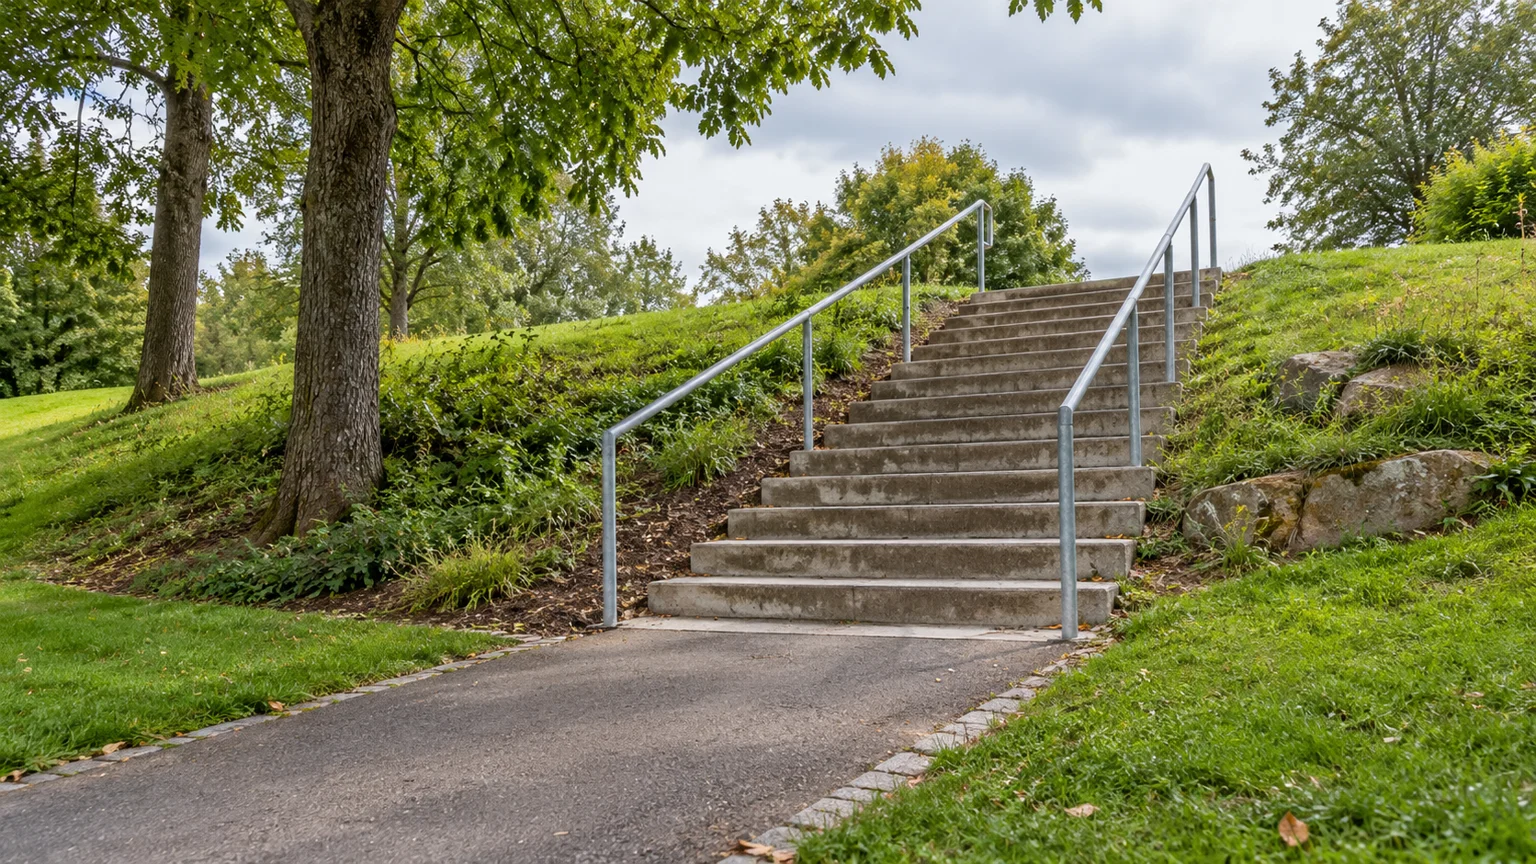
When a planned walk encounters outdoor steps rather than a continuous sloped walkway or ramp, record each flight and its step-free bypass using outdoor stairs on a community walk.
Measuring slope with a 24-inch level, tape measure or digital level
The New England ADA Center’s How to Use this Checklist guide states that conducting a survey is easier with two people (one taking measurements and the other filling out the checklist and taking photos) and lists a checklist, clipboard, tape measure, 24 inches electronic or carpenter’s level, door pressure gauge or fish scale, digital camera, and bag.
When measuring slope with a 24 inch level and a tape measure under the New England ADA Center ADA Checklist guide, place one end at the high point of the surface, raise the other end until the bubble is in the middle of the gauge, and measure the distance between the bottom of the level and the surface: for a ramp (maximum running slope 1:12), a distance of 2 inches or less equals 1:12 or less (2:24 = 1:12 and 1.5:24 = 1:16), whereas 3 inches equals 1:8 (3:24 = 1:8).
Under the New England ADA Center ADA Checklist guide, for the parts of an accessible route that are not a ramp, the maximum running slope allowed is 1:20 (at least 20 inches of route run per inch of height change), so the distance from the bottom edge of a 24 inch level to the surface should be no more than 1.2 inches (1.2:24 = 1:20), and for the cross slope perpendicular to pedestrian travel (maximum 1:48), the distance should be no more than ½ inch (.5:24 = 1:48).
Under the New England ADA Center ADA Checklist guide, when measuring slopes with a digital level, surveyors should measure with the percent calculation rather than the degrees calculation: the maximum running slope allowed is 8.33% (1:12) for a ramp, 5% (1:20) for an accessible route without a ramp, and 2.083% (1:48) for the cross slope of an accessible route.
ADA thresholds, vertical changes in level and surface openings
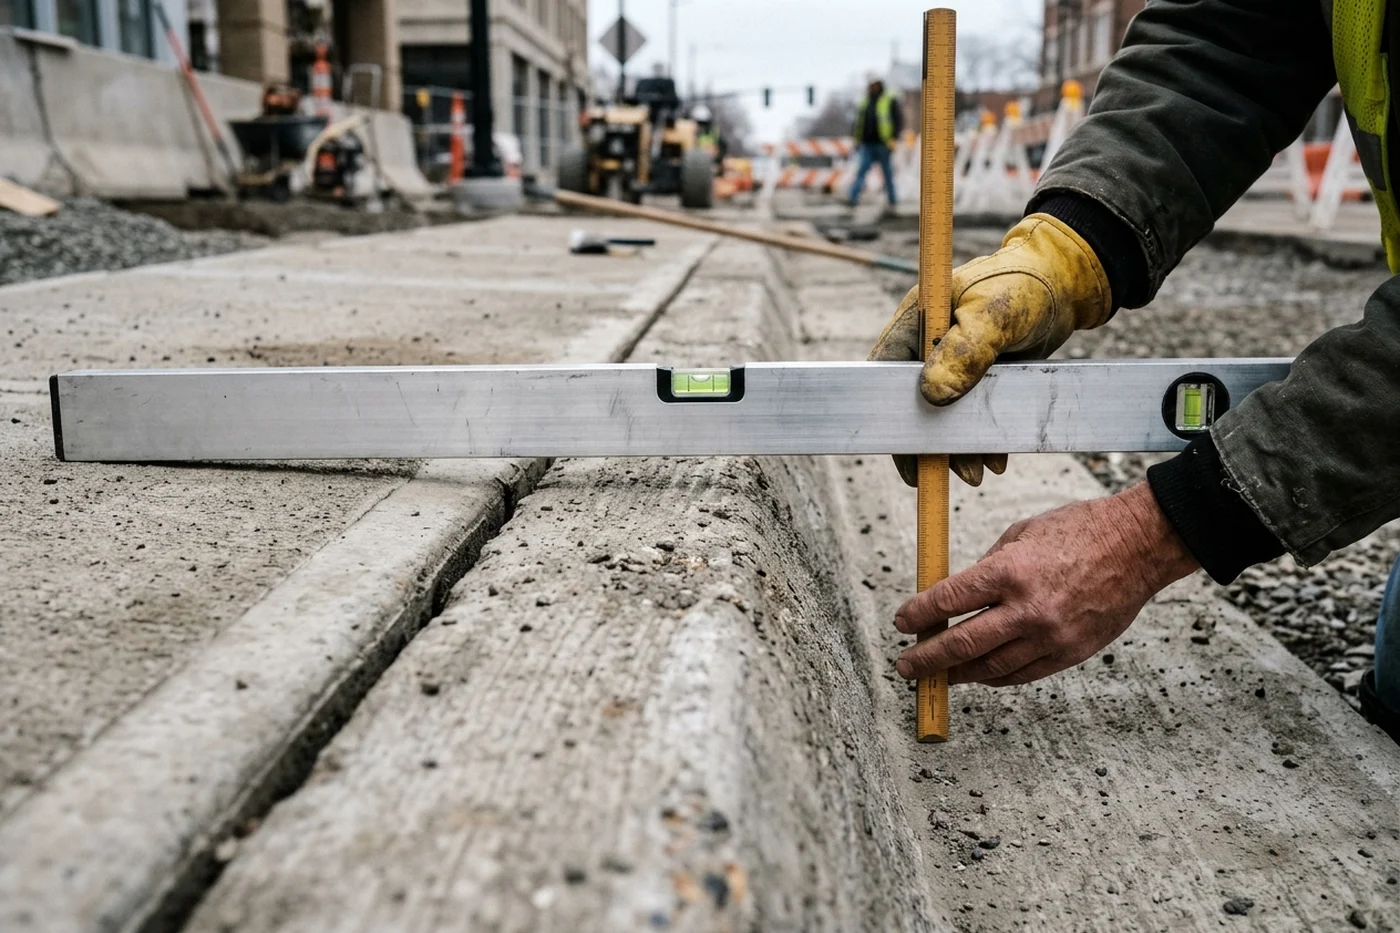
Vertical and beveled level changes and grate openings
Under Section 302.1 of the ADA Accessibility Standards, floor and ground surfaces shall be stable, firm, and slip resistant and shall comply with Section 302.
Under Section 302.3 of the ADA Accessibility Standards, openings in floor or ground surfaces shall not allow passage of a sphere more than ½ inch (13 mm) diameter, and elongated openings shall be placed so that the long dimension is perpendicular to the dominant direction of travel.
Under Section 303.2 of the ADA Accessibility Standards, changes in level of ¼ inch (6.4 mm) high maximum shall be permitted to be vertical.
Under Section 303.3 of the ADA Accessibility Standards, changes in level between ¼ inch (6.4 mm) high minimum and ½ inch (13 mm) high maximum shall be beveled with a slope not steeper than 1:2.
Under Advisory 303.3 of the ADA Accessibility Standards, a change in level of ½ inch (13 mm) is permitted to be ¼ inch (6.4 mm) vertical plus ¼ inch (6.4 mm) beveled, and in no case may the combined change in level exceed ½ inch (13 mm).
Under Section 303.4 of the ADA Accessibility Standards, changes in level greater than ½ inch (13 mm) high shall be ramped and shall comply with Section 405 or Section 406.
In the U.S. Access Board Chapter 3 Surfaces Guide, the ADA Standards do not require a minimum horizontal separation between changes in level of ½″ or less, and otherwise a minimum 48″ separation will provide enough wheelchair space so that only one vertical change is negotiated at a time.
Doorway thresholds and outdoor trail tread obstacles
Under Section 404.2.5 of the ADA Accessibility Standards, thresholds, if provided at doorways, shall be 1/2 inch (13 mm) high maximum, and raised thresholds and changes in level at doorways shall comply with Section 302 and Section 303.
Under the Exception to Section 404.2.5 of the ADA Accessibility Standards, existing or altered thresholds 3/4 inch (19 mm) high maximum that have a beveled edge on each side with a slope not steeper than 1:2 shall not be required to comply with Section 404.2.5.
Under ABA Standards Section 1017.5 and Advisory 1017.5, tread obstacles on trails, passing spaces, and resting intervals shall not exceed 1/2 inch (13 mm) in height on asphalt, concrete, or boards, or 2 inches (50 mm) in height where the surface is other than asphalt, concrete, or boards, and where possible full-width tread obstacles should be separated by 48 inches (1220 mm) minimum.
Publishing route measurements vs formal compliance determinations
Five-item trailhead route summary and assessment date notice
Under ABA Standards Section 1017.10, trail information signs at trailheads shall include five items: (1) length of the trail or trail segment, (2) surface type, (3) typical and minimum tread width, (4) typical and maximum running slope, and (5) typical and maximum cross slope.
In the U.S. Access Board Outdoor Developed Areas Guide (F216.13 and 1017.10), new trailhead information signs must provide information about the accessible characteristics of the trail regardless of whether the newly constructed or altered trail complies with the technical requirements for trails.
In the U.S. Access Board Outdoor Developed Areas Guide, the International Symbol of Accessibility (ISA) is not required or encouraged on trail information signs, and it is helpful to have a caution notice indicating that the posted information reflects the condition of the trail when it was constructed or assessed and on what date the information was current.
Existing-facility barrier removal checklists and legal authority
The New England ADA Center states that state and local governments’ ADA obligations for program accessibility are in the Department of Justice’s ADA title II regulations 28 CFR Part 35.150, that the ADA Checklist for Existing Facilities is intended to assist public accommodations as the first step in a planning process for readily achievable barrier removal (28 CFR Part 36.304), does not cover nondiscriminatory policies or auxiliary aids and services, and since it does not include all of the 2010 Standards it is not intended to determine compliance for new construction or alterations.
Under Section 101.2 and Advisory 103 of the Department of Justice ADA Standards, any determination that the document applies to existing facilities subject to Title III barrier removal is solely within the discretion of the Department of Justice, and with the exception of transit facilities covered by Department of Transportation regulations, there is no process for certifying that an alternative design provides equivalent facilitation.
Under Sections 104.1 and 104.1.1 of the Department of Justice ADA Standards, dimensions not stated as maximum or minimum are absolute, and all dimensions are subject to conventional industry tolerances (for field conditions or manufacturing processes, not design work) except where the requirement is stated as a range with specific minimum and maximum end points.
For wider outdoor venue checks covering arrival bays, portable restrooms, surface sinkage, and quiet recovery tents, pair your route measurements with our accessibility audit checklist for outdoor events and routes and our general accessibility checklist for a community event.
Copy this route measurement worksheet
Copy the prompts below onto a clipboard before walking the planned route, and record the measured figures and photograph references at each station.
- Route segment and surface type
- Segment start and end landmarks; measured segment length; paving or tread material; surface condition and grate orientation.
- Typical and narrowest clear width
- Typical unobstructed width along the segment; narrowest pinch-point width; length of the narrowed section; distance to the next pinch point; photograph reference.
- Passing spaces and turns
- Distance between passing spaces; clear width and length of each passing bay or T-shaped junction; approach, turn, and exit widths at sharp turns or gates.
- Typical and steepest running slope
- Typical running slope reading; steepest running slope reading and location; ramp run length, rise, landing dimensions, and handrail presence.
- Typical and steepest cross slope
- Typical perpendicular cross slope reading; steepest cross slope reading at driveway aprons, curves, or drainage crossfalls; photograph reference.
- Thresholds, curb ramps and level changes
- Doorway or gate threshold height and edge bevel; vertical lip height at paving joints or curb ramps; distance between successive level changes.
- Assessment date and survey team
- Date the route was measured; names of the person measuring and the person recording notes and photographs; weather and surface conditions on the day checked.
Review your completed worksheet before publishing the walk invitation, and browse our community events guides for related route-planning resources.
Sources
- U.S. Access Board — ADA Standards for Accessible Design
- U.S. Access Board — Guide to the ADA Accessibility Standards: Floor and Ground Surfaces
- U.S. Access Board — Guide to the ADA Accessibility Standards: Clear Floor or Ground Space and Turning Space
- U.S. Access Board — Guide to the ADA Accessibility Standards: Accessible Routes
- U.S. Access Board — Public Right-of-Way Accessibility Guidelines (PROWAG)
- U.S. Access Board — ABA Accessibility Standards: Recreation Facilities and Outdoor Developed Areas
- U.S. Access Board — Outdoor Developed Areas: A Summary of Accessibility Standards for Federal Outdoor Developed Areas
- U.S. Department of Justice — ADA Standards for Accessible Design
- New England ADA Center / Institute for Human Centered Design — How to Use this Checklist (ADA Checklists for Existing Facilities)
- New England ADA Center / Institute for Human Centered Design — Frequently Asked Questions (ADA Checklists for Existing Facilities)
- New England ADA Center / Institute for Human Centered Design — ADA Checklist for Existing Facilities: Approach and Entrance
- ADA National Network — Accessibility in Outdoor Sidewalk Spaces
- UK Department for Transport (DfT) — Inclusive Mobility: A Guide to Best Practice on Access to Pedestrian and Transport Infrastructure